23I90
architects
CEL NEFANA
Apartment at Jolshiri Abashon, Sec-11


BASIC INFORMATION
Combined Engineering Ltd.
Simplex multi Apartment
design year
2025
Multistoried Apartment
under construction
site area
5 katha
construction area
2320 sqm
Khandoker Tariqul Islam, iqbal hossen sunny, Noshin Saiyara Karim
Plot:011, Road:406, Sector:11, JOLSHIRI ABASHON, Bangladesh.
CEL NEFANA
Simplex Multi-Apartment · Jolshiri Abashon, Sector 11, Dhaka · 2025
The plot on Road 406, Sector 11 of Jolshiri Abashon faces north, a condition that in the Dhaka climate is generally advantageous: the harshest solar exposures are avoided, and the prevailing winds approach from the east. But the north-facing orientation brings its own spatial challenge. The building cannot be seen in its full height from the street directly in front; the approach road arrives at an angle, and from that diagonal the tower presents only a partial face. CEL NEFANA, designed by 23/90 Architects for Combined Engineering Ltd., treats this condition as a design opportunity rather than a limitation.
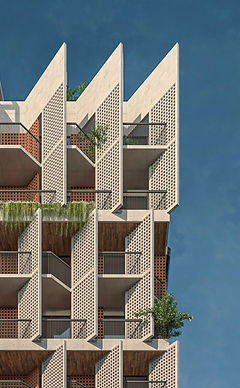
The building's most defining element is an angular wooden screen, set forward from the main facade at a position calculated to be visible from the approach road. This is not a decorative addition but a precisely located architectural object whose geometry is calibrated to do two things simultaneously. From outside, it catches the eye of the approaching pedestrian or driver before the building's full face becomes visible, announcing the building's presence from a direction that a flat facade could not address. From inside, the same angled surface deflects the east wind inward, channelling prevailing airflow that would otherwise pass alongside the building into the apartments and sky gardens behind it. The screen is timber-slatted, warm in tone and texture against the building's otherwise light concrete and plaster palette, and it carries the CEL brand mark at mid-height, making it the building's point of identity as well as its environmental instrument.
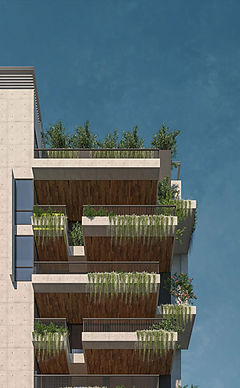
Behind the screen, the north-facing balconies spiral upward in a twisting composition that is visible in both the night render and the daytime elevation. Each balcony projects outward at a slightly different rotation from the one below, creating a cascading, plant-filled vertical garden that wraps the building's eastern flank. The planted balconies are generous enough to function as sky gardens rather than token outdoor spaces, their vegetation trailing downward and visible from street level, giving the tower a living, textured quality that shifts with the seasons. A double-height sky garden is positioned at a mid-level floor, its enlarged volume offering residents a shared outdoor space with views across Sector 11's developing streetscape.
The rooftop, visible clearly in the aerial view, is treated as a usable amenity floor. A timber-pergola canopy shades a generous terrace, flanked by planted edges and a glass-roofed element at one corner that tops the building's central stair volume. Parking is resolved at the basement level through a well-detailed covered car hall with a timber-slatted ceiling, maintaining the material consistency of the building down to its most utilitarian spaces. At 2,320 square metres across a 5-katha site, CEL NEFANA is a building that works hard on every surface, finding in each facade condition, approach angle, and programmatic requirement, a specific and considered architectural response.