23I90
architects
Inshirah Jubair at Joshiri
Apartment at Jolshiri Abashon, Sec-16


BASIC INFORMATION
Insheerah Housing Ltd.
Simplex multi-Apartment
design year
2025
Multistoried Apartment
under construction
site area
5 katha
construction area
2320 sqm
Khandoker Tariqul Islam, minhal ahmed, iqbal hossen sunny, Noshin Saiyara Karim, Rofiqul Islam Tushar
Plot:019, Road:502, Sector:16, JOLSHIRI ABASHON, Bangladesh.
Inshirah Jubair at Jolshiri
Simplex Multi-Apartment · Jolshiri Abashon, Sector 16, Dhaka · 2025
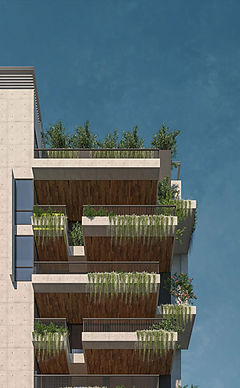
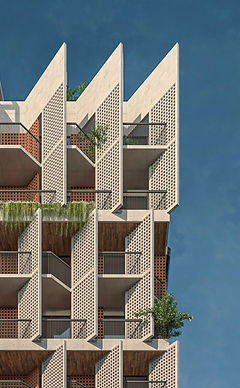
Inshirah Jubair is oriented east, its primary facade receiving the full force of the morning sun across its entire height. Rather than retreating from that exposure, the design confronts it directly. The facade is built as a deep, layered screen of projecting balconies and recessed planes, each horizontal element casting shadow onto the floor below, so that the building produces its own shade as the sun climbs. This is not passive tolerance of the climate but an active architectural response to it, the section doing the work that glass and mechanical systems are usually asked to do alone.
The planted terraces embedded within this layered facade introduce a second layer of climatic mediation. Trailing vegetation grows across the projecting slabs, filtering light before it reaches the glazing and building a living buffer between the street and the interior. Over time, as the planting matures, the building's relationship with the sun will deepen, its face becoming progressively more inhabited and less exposed.
Warm timber soffits line the underside of each projecting slab, a material decision that softens the tectonic weight of the concrete frame and introduces a domestic register to what is otherwise a disciplined climatic instrument. The contrast between the pale concrete structure and the warmth of the timber is most legible in the early morning light, when the east sun rakes low across the facade and the depth of each layer is most clearly read.
The rooftop is resolved as an inhabited terrace beneath a louvred solar pergola, sitting lightly above the mass of the building. At ground, a planted threshold frames the entry, establishing a moment of transition between the street and the floors above.