23I90
architects


Irish Group / Corporate Office · Gazipur, Bangladesh · 2018
The Irish Group office in Gazipur is a workplace designed around the particular logic of the readymade garment industry: a space that must function simultaneously as corporate headquarters, buyer-facing showroom, and sample archive. Across 508 square metres, the project negotiates between these distinct programmatic demands without allowing any one of them to collapse the spatial coherence of the whole.
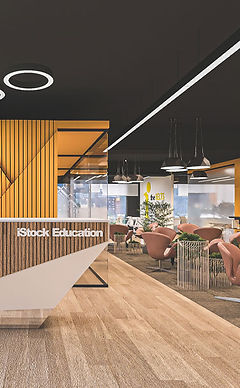
The reception sets the register for everything that follows. A sculptural wave relief panel behind the reception desk, rendered in the same pale stone as the counter, is the single most deliberate gesture in the building: understated, material, quietly assured. Against it, a raw-textured grey stone accent wall and pendant lights of restrained elegance suggest a workplace that takes itself seriously without resorting to corporate spectacle.
The office floor opens through a glazed partition system framed in warm timber, its transparency controlled and deliberate. Inside, a planted bamboo corridor runs the length of the building, contained behind glass and pebble, separating circulation from workspace while introducing a sustained natural element into an otherwise hard-surfaced environment. The slatted timber ceiling above this passage, with its black-and-white striated underside and hanging filament bulbs, creates a transitional zone between the formal reception and the working floors beyond.
The sample rooms are where the project's most acute spatial intelligence is concentrated. Different rooms respond to the requirements of different buyers: some stripped back to white surfaces and oval display counters in solid corian, allowing the garments themselves to become the only colour in the room; others structured around industrial display racks in black steel and timber platforms, with reflective surfaces and coloured garments filling the space with vivid commercial energy. A circular mirror screen of chrome rings anchors one sample zone as both backdrop and surface for product, its geometry giving the room a distinctive character without overwhelming the merchandise it frames.
The result is an office that understands its user. It moves between corporate reception, open work, and dedicated buyer engagement with the ease of a building that was designed to do exactly this.