23I90
architects
Maj. Iqbal Triplex
at Sector-8, Jolshiri Abashon.


BASIC INFORMATION
Zazui Homes Ltd.
Single Family Residence
design year
2023
Private Triplex Residence
under construction
site area
5 katha
construction area
470 sqm
Khandoker Tariqul Islam, minhal ahmed, iqbal hossen sunny
Sector 8, Jolshiri Abashon, Narayangonj, Bangladesh.
Maj. Iqbal Triplex
Private Triplex Residence · Jolshiri Abashon, Sector 8, Narayanganj · 2023
The discipline of the small site is one of architecture's oldest provocations. At Sector 8, Jolshiri Abashon, a 5-katha plot in Narayanganj presented 23/90 Architects with a brief that asked for a great deal in a limited footprint. The answer was not to fill the site but to edit it, stepping back from both the front and rear boundaries to leave breathing room on either side, concentrating the built volume at the centre, and allowing the ground plane to remain generously open. What results is a building of 470 square metres that feels considerably larger than its numbers suggest, because the architecture is as much about the space it does not occupy as the space it does.
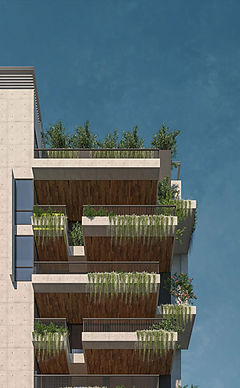
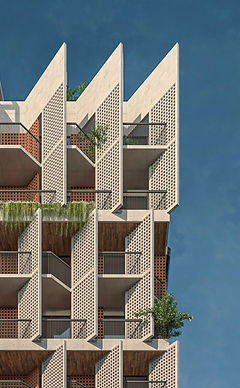
The most immediate reading of the building from the street is its exoskeleton, a bold steel frame that leans and projects outward from the brick volume behind it at a geometry that refuses to settle into the orthogonal. This outer armature does several things at once. It gives the building its visual identity, transforming a compact brick mass that would otherwise read as static into something dynamic and directional, its diagonal members catching the eye and holding it. It also serves a structural function, supporting the extended terraces and balconies that push beyond what the brick volume alone could cantilever. The east and west elevations, by contrast, are kept deliberately solid, managing privacy and blocking undesirable solar exposure, their perforated brick pattern softening what could otherwise read as blankness into a textured, breathing wall.
The ground floor is the building's most generous and most considered space. Designed to be fully open, it is enclosed not with fixed walls but with large-format removable glass panels that, when folded away, dissolve the boundary between inside and outside entirely. A swimming pool sits within the ground-level court, its water edge pressed against the interior living space so that the act of swimming and the act of living inhabit the same visual field. The landscape extends around the pool and toward the open boundaries, making the entire ground level feel more like an inhabited garden than a conventional ground floor. This is a domestic space that opens fully to the sky on a good afternoon and closes against the rain without losing its spatial generosity.
Above, the triplex levels step upward through the exoskeleton, each floor connected by a compact stair and each terrace extending outward on the steel frame's support. The rooftop, covered in a planted pergola, crowns the composition with green. Taken as a whole, the Maj. Iqbal Triplex is a residence that extracts maximum spatial quality from minimum footprint, a building whose restraint on the ground produces freedom above it.