23I90
architects
S4 Zenith
Apartment at Jolshiri Abashon, Sec-12


BASIC INFORMATION
MIR Real Extate Ltd
Simplex multi-apartment
design year
2025
Multistoried Apartment
under construction
site area
5 katha
construction area
2340 sqm
Khandoker Tariqul Islam, iqbal hossen sunny, Noshin Saiyara Karim
Plot:12, Road:408, Sector:11, JOLSHIRI ABASHON, Bangladesh.
S4 Zenith
Simplex Multi-Apartment · Jolshiri Abashon, Sector 12, Dhaka · 2025
There is a particular problem that Jolshiri Abashon's residential streets create for architecture: the plots are generous, but the roads in front of them are not. A building set back from a narrow lane disappears into its own envelope, never quite revealing itself to the pedestrian who passes by. For S4 Zenith on Road 408, Sector 12, 23/90 Architects treated this constraint not as a limitation but as a compositional provocation. If the building cannot be seen whole from directly in front, it must be designed to be discovered from the sides — from the approach roads that run at angles to the plot, where the building's corner presents itself first.
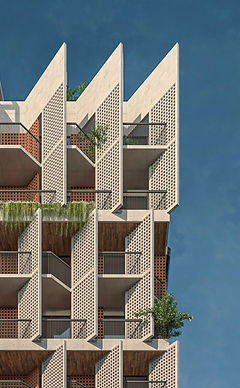
The response is a facade of deliberate contrast and angular logic. A deep terracotta brick screen, perforated in a geometric lattice pattern, climbs the building's western corner in a bold diagonal gesture that cuts against the rectilinear calm of the concrete frame behind it. This angular surface is not merely decorative. It is a calculated act of visibility — a form designed to catch the eye from both approach roads simultaneously, announcing the building's presence from directions that a flat facade would never reach. The contrast between the warm, textured brick and the cool board-marked concrete amplifies the effect, giving the building a dual register that shifts depending on where you stand.
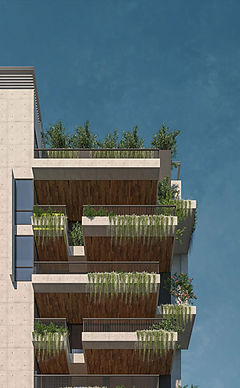
Rising behind and above this screen, a series of large sky gardens step outward from the floor plates at alternating levels, each one planted generously and projecting far enough beyond the building edge to create genuine outdoor living volumes rather than token balconies. These are not amenity gestures. They are inhabited extensions of the apartment interiors, shaded by the overhanging slab above, and lush enough to read from the street as vertical gardens threading upward through the building's full height. The sky gardens also perform a passive environmental role, their planted mass providing shade to the glass behind them and moderating the thermal load on the apartments within.
On the ground, the arrival sequence is given careful attention. A double-height entry canopy in warm timber and concrete frames the approach, its chevron-patterned hardscape drawing the eye toward the entrance. Above it, the building's lower floors compress slightly before releasing upward, creating a sense of arrival that the narrow street would otherwise deny. At 2,340 square metres across a 5-katha site, S4 Zenith is compact in footprint but generous in presence — a building that earns its place in Jolshiri Abashon's rapidly evolving streetscape by understanding, precisely, what it means to be seen.